CE EN1090 & ISO 3834 Certified Manufacturer

Formwork System Manufacturer & Supplier in China

SINO EAST SCAFFOLDING GROUP manufactures complete concrete formwork solutions: panel formwork, wall formwork, slab formwork, column formwork boxes, and shoring systems. Steel and steel-plywood composite faces engineered for high-rise, infrastructure, and civil works. Factory-direct pricing, global delivery to 50+ countries.

5+Formwork Systems
200+Reuse Cycles (Steel)
50,000 m²Factory Facility
50+Export Countries
Panel Formwork System

Steel & Steel-Plywood Panel Formwork

Modular Panels · High Reuse Rate · Smooth Concrete Finish

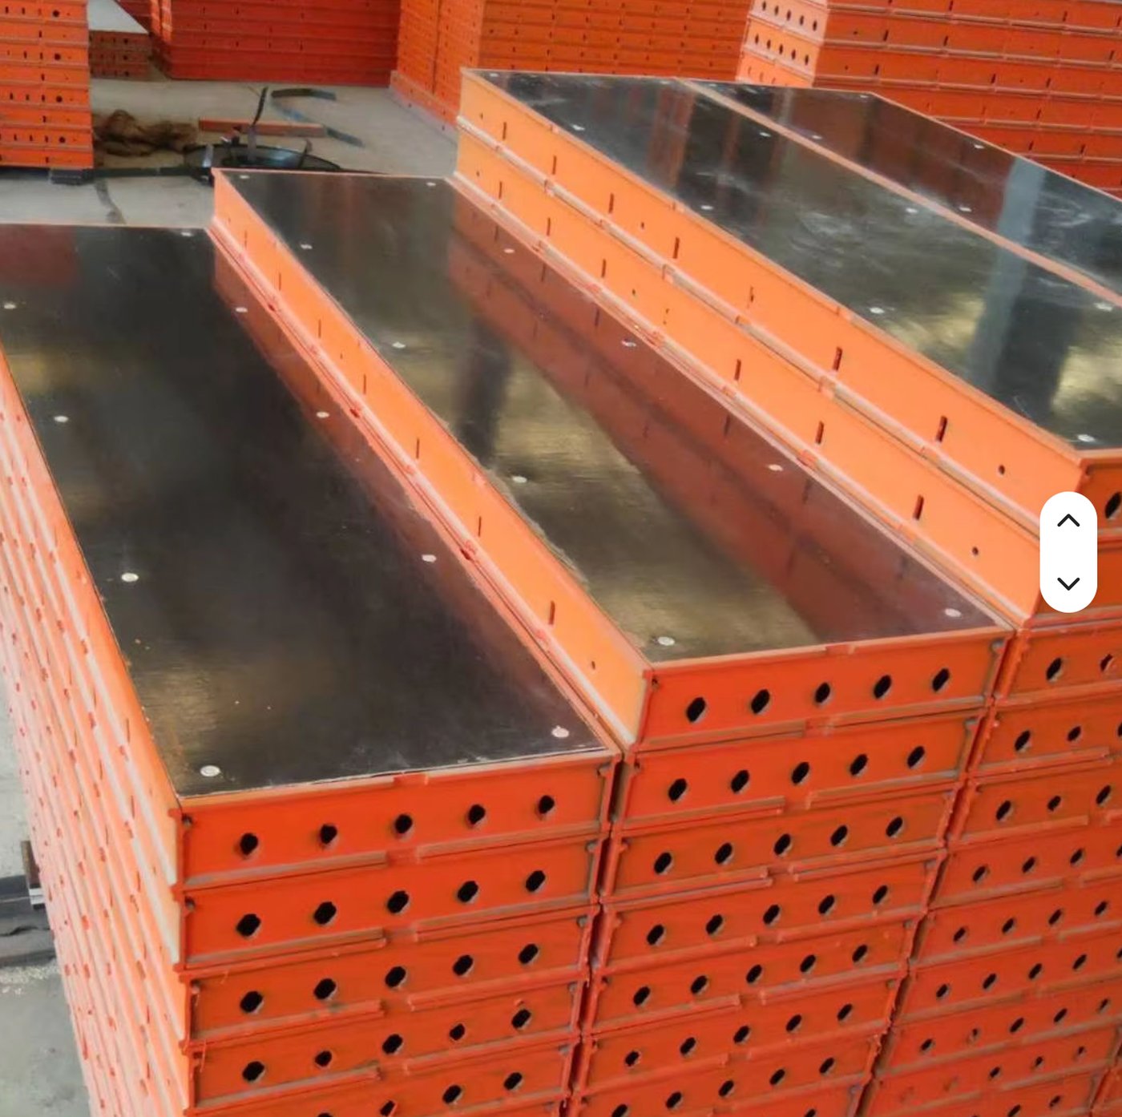
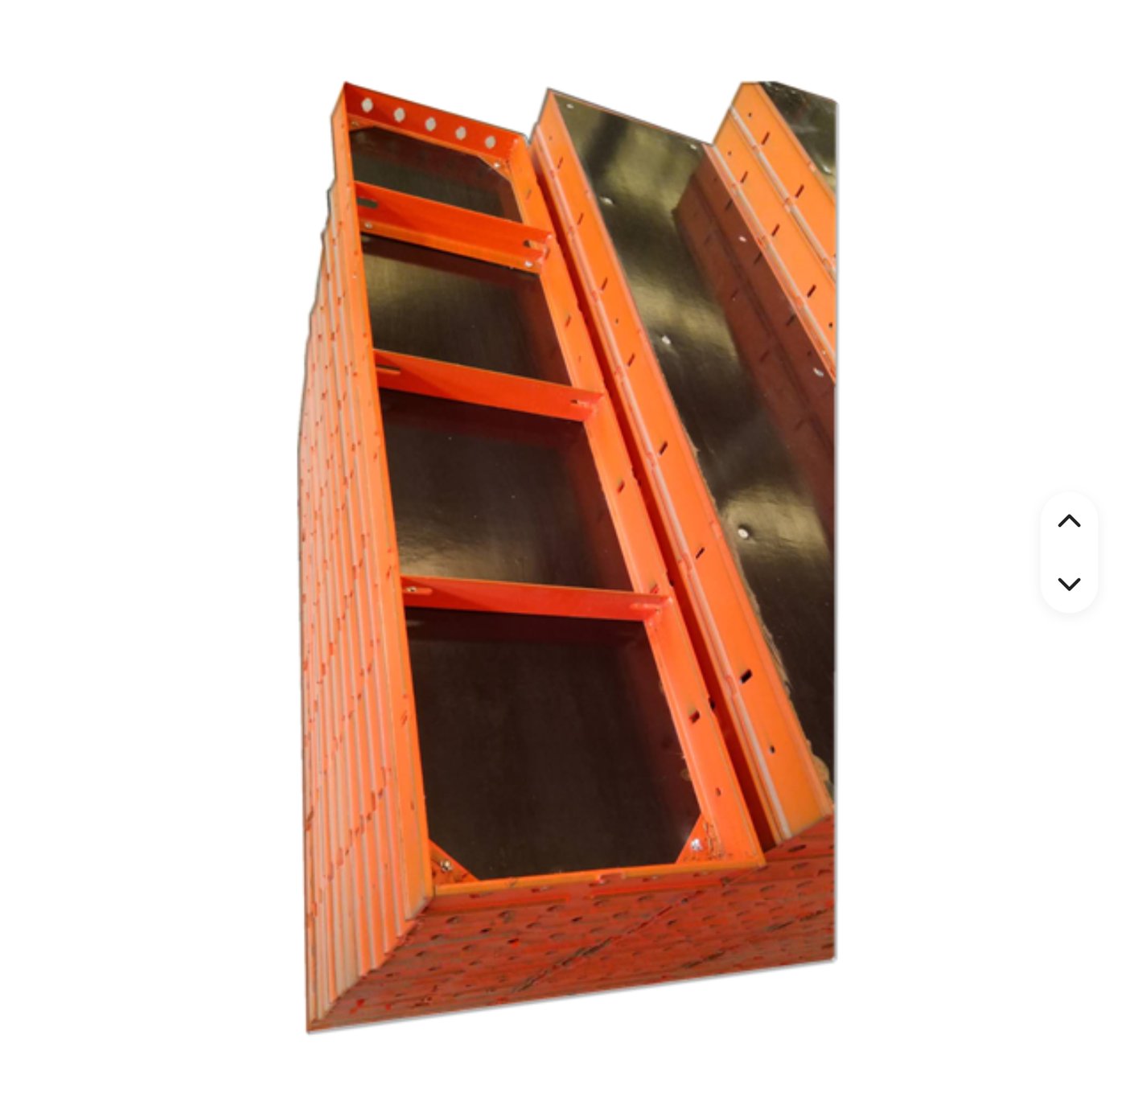
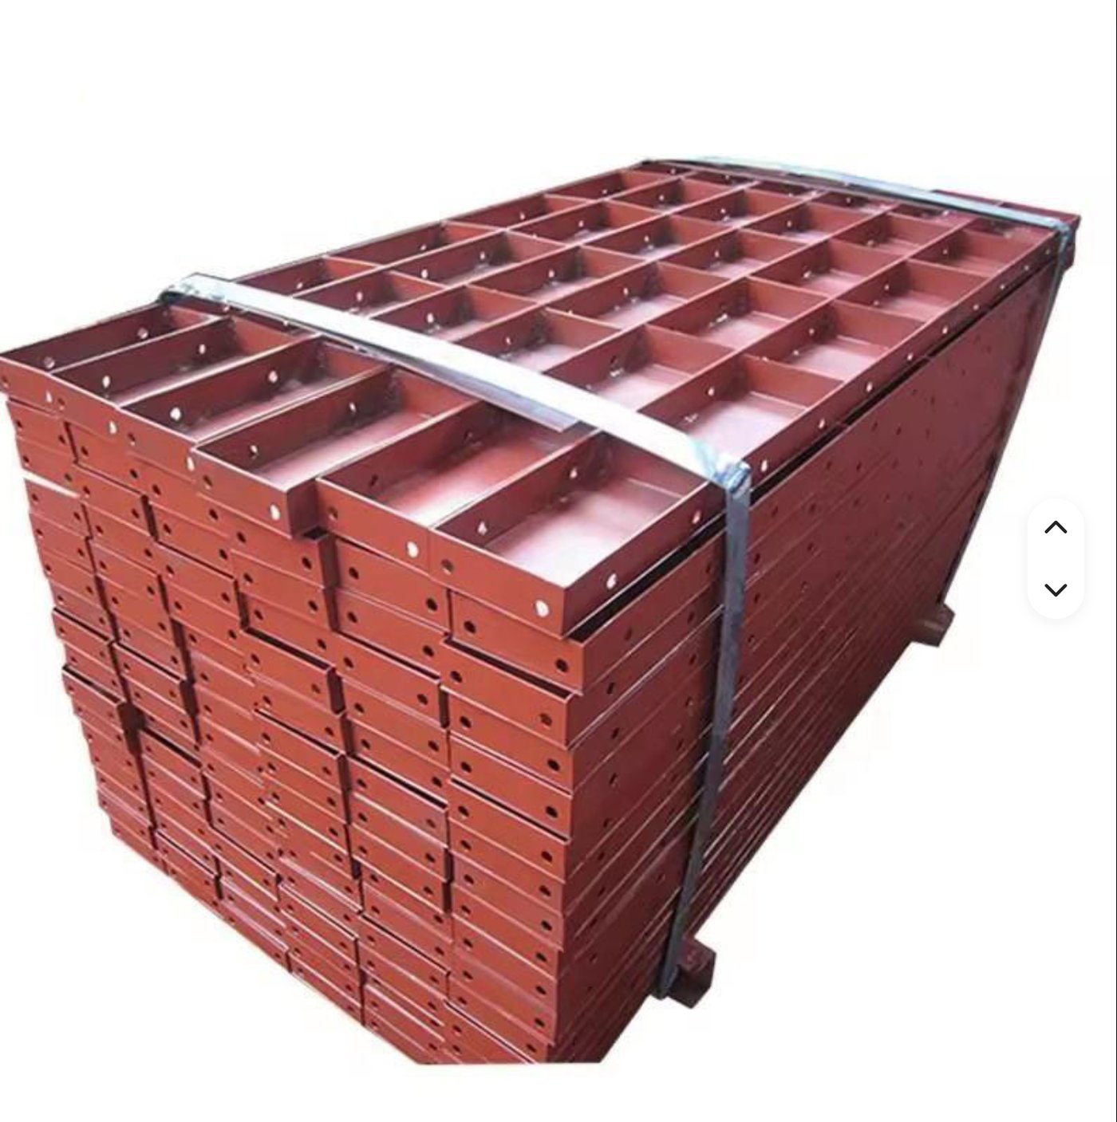
Our panel formwork system features a rugged steel frame with interchangeable face options: all-steel sheet for maximum durability, or phenolic film-faced plywood inserts for a smooth, fair-faced concrete surface. Modular panel sizes connect quickly with clamps and pins, enabling rapid assembly for walls, columns, and foundations on residential and commercial projects.

  • Steel frame in Q235/Q345 with profiled edge for panel-to-panel alignment
  • Interchangeable faces: all-steel (200+ reuses) or plywood composite (50-80 reuses)
  • Standard panel sizes from 600×1200mm up to 2400×3000mm
  • Quick-release clamp connectors reduce assembly time by up to 40%
  • Compatible with tie rod systems for concrete pressures up to 60 kN/m²
Wall Formwork

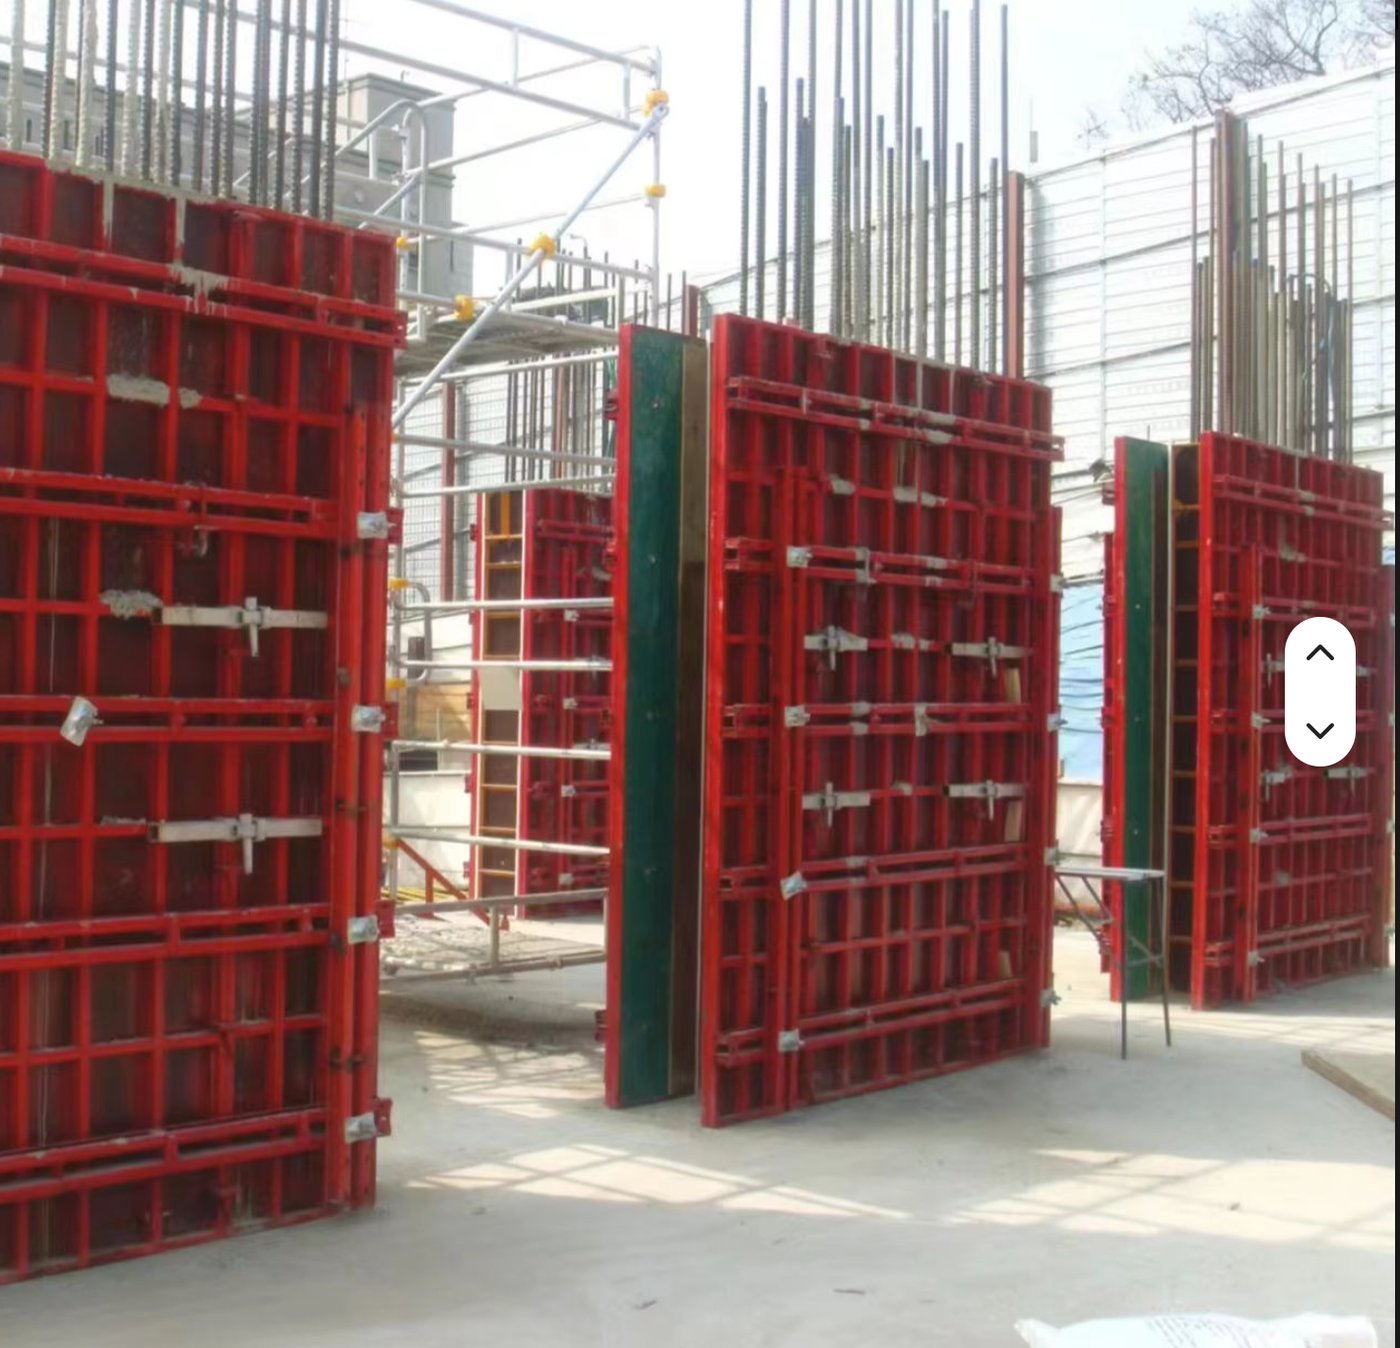
Heavy-Duty Wall Formwork System

High Concrete Pressure · Tie Rod System · Vertical Walls

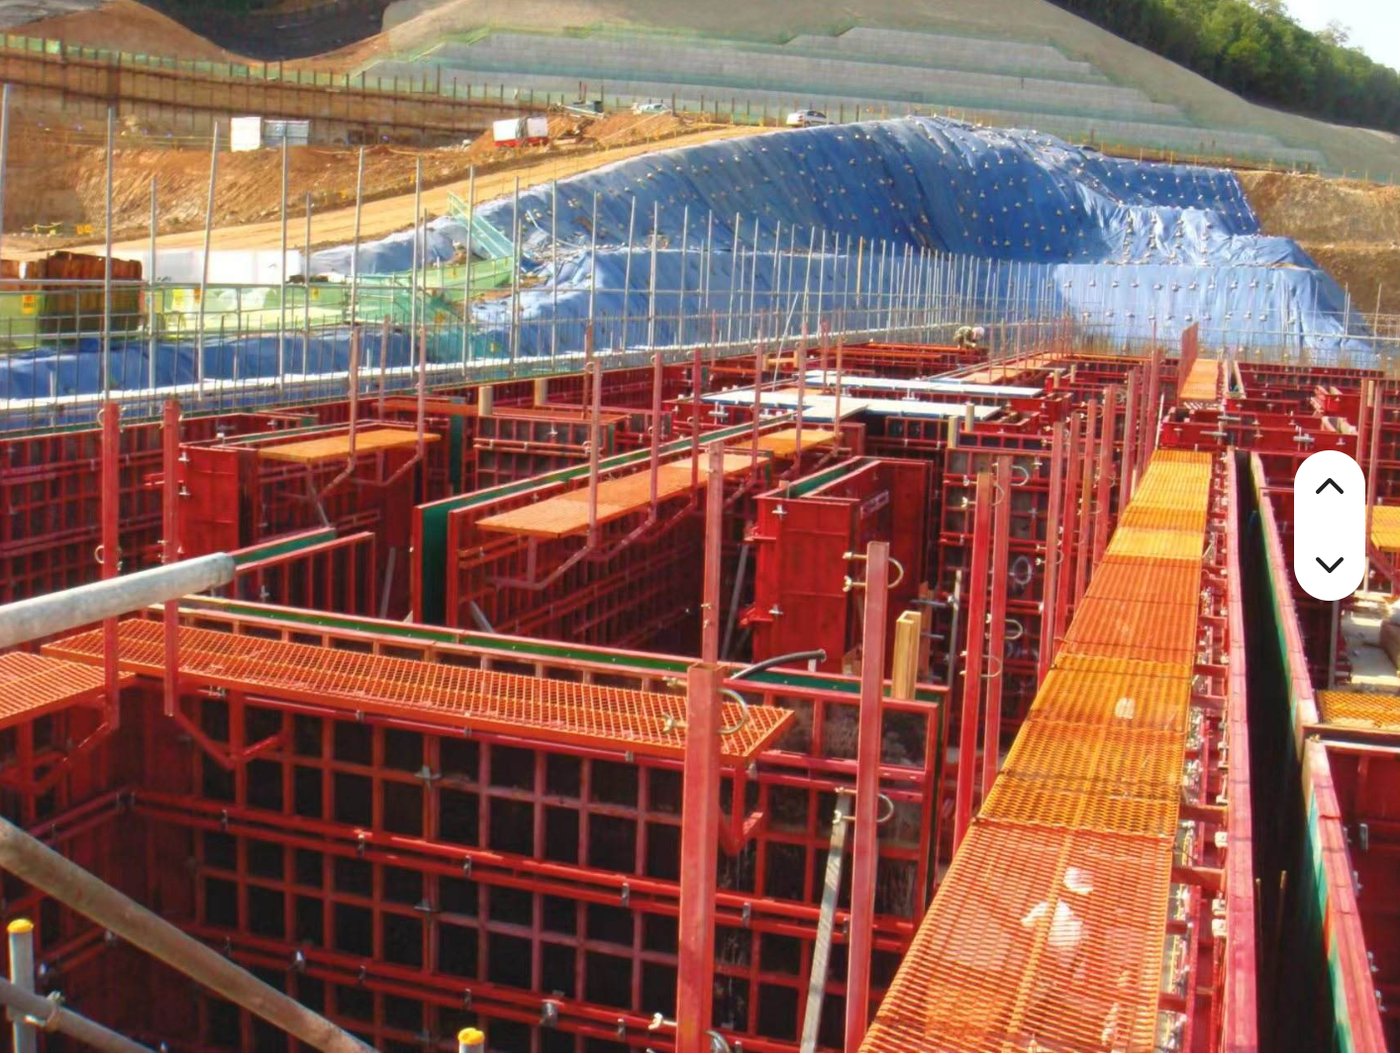
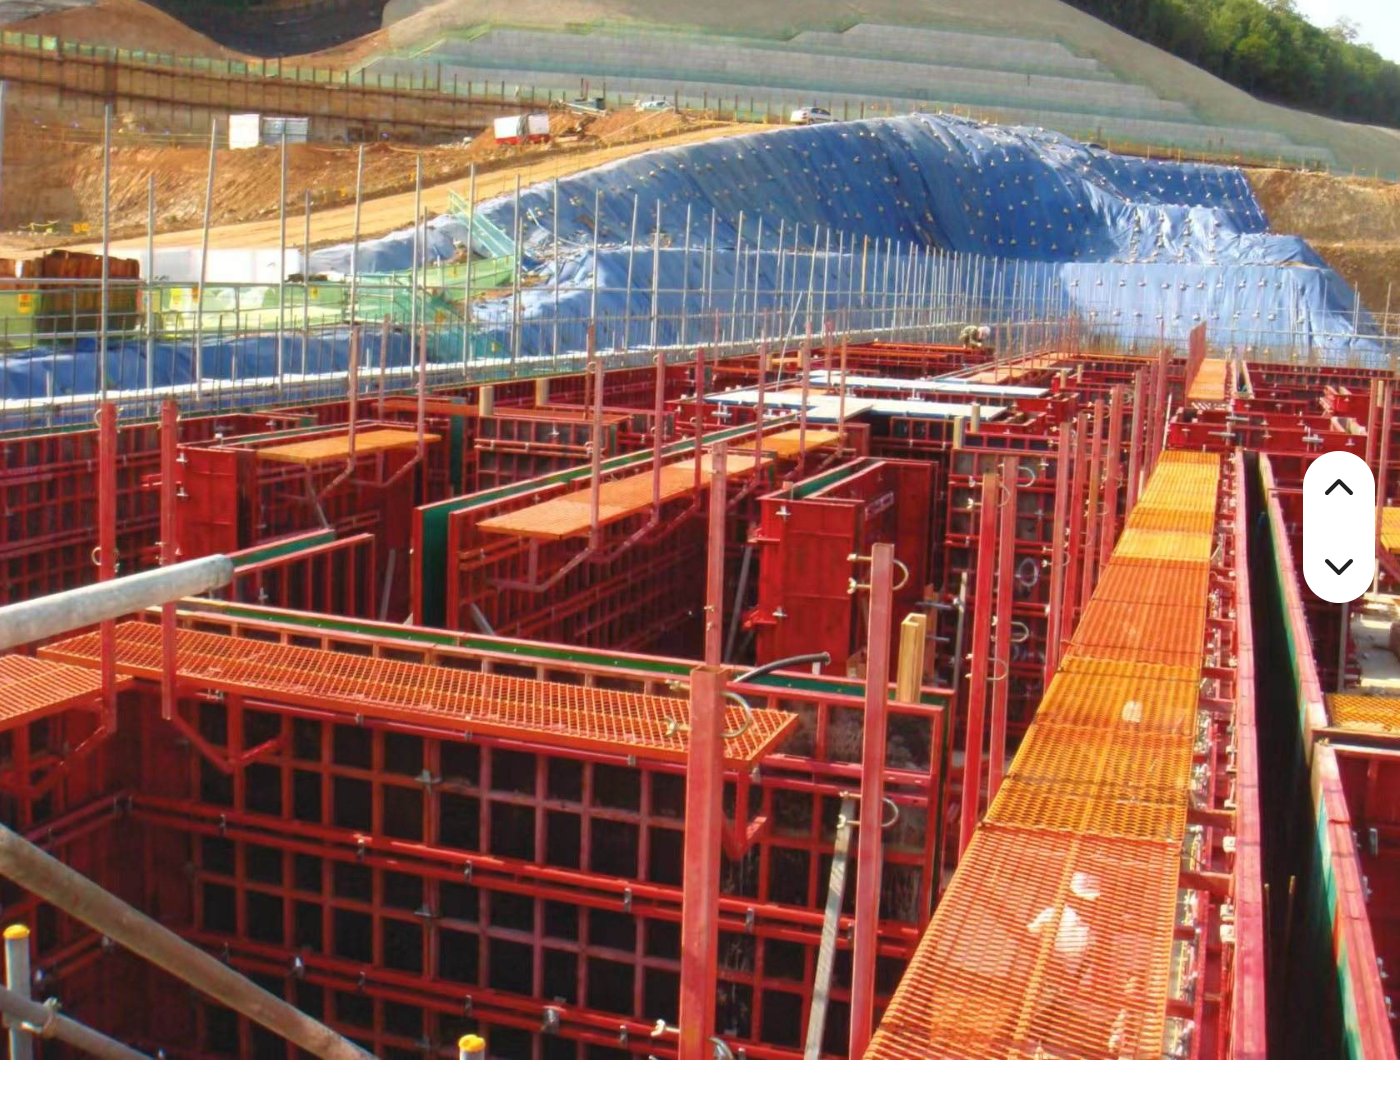
Engineered for vertical concrete walls of all heights, our wall formwork system combines steel panels, walers, tie rods, and braces into a rigid assembly that withstands high fresh-concrete pressures. The system adapts to straight walls, corners, intersections, and irregular geometries, making it the workhorse for building cores, retaining walls, bridge abutments, and water tank structures.

  • Withstands fresh concrete pressures up to 60 kN/m² (80 kN/m² heavy-duty)
  • Through-tie rod system with water-stop options for liquid-retaining structures
  • Adjustable walers and braces for plumbness and wind load resistance
  • Corner panels and hinge connectors for angular wall configurations
  • Galloped push-pull props for precise vertical alignment during pour
Slab Formwork System

Slab Formwork with Shoring Support

Horizontal Decking · Cuplock Shoring · Up to 400mm Slab

Our slab formwork system provides a complete horizontal decking solution for suspended concrete slabs. The assembly pairs primary and secondary beams (steel or aluminum) with plywood or steel decking, all supported by adjustable shoring towers. The cuplock shoring framework allows rapid height adjustment and high load capacity, making it suitable for slab thicknesses up to 400mm at standard spacing.

  • Primary/secondary beam grid supports slab loads up to 400mm thick
  • Cuplock shoring towers — fast erection, high axial load capacity
  • Film-faced plywood decking (18-21mm) for smooth soffit finish
  • Adjustable screw jacks for precise leveling and strippping height
  • Early-stripping system available to accelerate formwork cycle time
Column Formwork Box

Adjustable Column Formwork Box

Square & Rectangular · Quick Assembly · Precise Dimensions

Our column formwork box is a hinged, adjustable steel panel system that forms square and rectangular concrete columns in a fraction of the time required for traditional timber solutions. The modular panels adjust to multiple column cross-sections, and the integrated yoke clamping system ensures dimensional accuracy and square corners on every pour — ideal for building frames, bridge piers, and structural columns.

  • Adjustable column sizes from 200×200mm up to 600×600mm
  • Hinged panel design — fold, position, and clamp in minutes
  • Built-in yoke clamps eliminate external tie rods for smaller columns
  • Hardened steel face delivers sharp corners and consistent dimensions
  • Compatible with pouring hopper and vibrator guide accessories
Shoring System & Accessories

Shoring Props & Formwork Accessories

Adjustable Props · Tie Rods · Clamps · Walers

Complete your formwork assembly with our range of shoring and accessory components. Adjustable steel props support slabs and beams at any height, while tie rods, walers, clamps, brackets, and release agents keep your system performing cycle after cycle. All accessories are dimensionally matched to our panel systems for seamless integration.

  • Adjustable Steel Props: Load capacities from 20 kN to 50 kN, height range 1.7-5.0m
  • Tie Rods & Wing Nuts: High-tensile steel, 15-17mm diameter, working load 90-150 kN
  • Walers & Strongbacks: Double steel channels for panel stiffening and alignment
  • Formwork Clamps: Quick-action wedge clamps for panel-to-panel connection
  • Release Agent & Sealants: Mould release and joint filler for surface quality

Formwork System Specifications

Standard specifications for our most-requested formwork components. Custom panel sizes, tie configurations, and shoring layouts are available on request — contact our engineering team with your project requirements.

System / Component Standard Size Face Material Max Pressure Frame Material Reuses Weight (approx)
Steel Panel Formwork 1200×2400 mm Q235 Steel Sheet 60 kN/m² Q345 Steel 200+ 38 kg/m²
Steel-Plywood Panel 600×1200 mm Film-Faced Plywood 50 kN/m² Q235 Steel 50-80 32 kg/m²
Wall Formwork System Custom (up to 6m height) Steel / Plywood 60-80 kN/m² Q345 Steel 150+ Project-specific
Slab Formwork Decking Beam grid + plywood 18-21mm Plywood Slab up to 400mm Steel / Aluminum 40-60 28 kg/m²
Cuplock Shoring Tower 1.0×1.0m base Axial 40-80 kN/leg Q235 Steel Tube 200+ Per leg
Column Formwork Box 200-600 mm square Hardened Steel 70 kN/m² Q345 Steel 200+ 25-65 kg
Adjustable Steel Prop Height 1.7-5.0m 20-50 kN axial Q235 Steel Tube 200+ 9-18 kg
Tie Rod & Wing Nut Ø15-17 mm 90-150 kN working High-Tensile Steel 100+ 0.5-1.2 kg

* Specifications are indicative. Custom dimensions, materials, and configurations available. Contact us for a detailed datasheet and project-specific design.

Advantages of Our Formwork Systems

Engineered for performance, built for reuse, priced for value. Here is what sets SINO EAST formwork apart on your next concrete pour.

Engineered Design

Every panel and shoring component is structurally calculated for the stated concrete pressure. Tie rod patterns, waler sizing, and prop spacing are verified against project loads — not guessed.

🔄

Modular & Reusable

Standard panel sizes connect across wall, slab, and column applications. Reuse the same components across multiple projects and pour cycles to drive down cost per square meter of concrete.

📐

Smooth Concrete Finish

Plywood-faced panels deliver fair-faced concrete suitable for direct painting. Steel panels produce consistent industrial finishes. The right face for your surface specification, every time.

Fast Assembly Cycle

Quick-release clamps, pre-assembled shoring towers, and early-stripping systems cut erection and stripping time by up to 40% versus traditional timber formwork — accelerating your project schedule.

🏭

Factory-Direct Value

Buying direct from our 50,000 m² Tianjin factory eliminates trading-company markups. Competitive pricing on full container loads, with engineering support included at no extra cost.

🌍

Global Project Experience

Our formwork systems have been deployed across 50+ countries on high-rise, bridge, water tank, and industrial projects. We understand international standards and export documentation.

Where Our Formwork Systems Are Used

SINO EAST formwork serves a wide range of concrete construction applications worldwide.

🏢

High-Rise Buildings

Core walls, columns, and slab decks for residential and commercial towers.

🌁

Industrial Structures

Retaining walls, machine foundations, and tank walls for industrial facilities.

🚨

Bridge & Infrastructure

Bridge piers, abutments, and deck slabs for road and rail infrastructure.

🌊

Water & Civil Works

Water tanks, treatment plants, and culverts with water-stop tie systems.

How We Manufacture Formwork Systems

From steel coil to certified formwork panel — a controlled four-stage process ensures dimensional accuracy and structural reliability on every component.

Cutting & Forming

Steel sheet and profile are laser-cut, bent, and rolled to precise panel-frame dimensions. Plywood faces are cut to insert size with sealed edges.

Welding & Assembly

Frames are jig-welded by certified welders (ISO 3834). Panels, walers, and shoring components are assembled with tie points and connection hardware.

Surface Treatment

Steel components are shot-blasted and painted or hot-dip galvanized for corrosion protection. Plywood faces are inspected and edge-sealed.

Testing & Packing

Each batch undergoes dimensional inspection and sample load testing. Approved formwork is palletized with installation guides for export shipment.

Formwork Frequently Asked Questions

Answers to the most common questions about our formwork systems, materials, and ordering process.

What types of formwork systems does SINO EAST manufacture? +

We manufacture a complete range of concrete formwork systems including panel formwork (steel and steel-plywood composite), wall formwork, slab formwork with decking, column formwork boxes, and shoring systems with adjustable steel props. We also supply formwork accessories such as tie rods, walers, clamps, and brackets.

What materials are used for formwork panels? +

Our formwork panels are available in three face materials: all-steel panels (Q235/Q345 steel sheet for maximum reuse cycles), steel-plywood composite panels (steel frame with phenolic film-faced plywood insert for smooth concrete finish), and aluminum-framed panels (lightweight for manual handling). Steel faces suit heavy-duty high-rise projects, while plywood-faced panels deliver superior surface quality.

What concrete pressures can your formwork withstand? +

Our wall formwork systems are engineered for fresh concrete pressures up to 60 kN/m² (standard panels) and up to 80 kN/m² with heavy-duty tie rod configurations. Slab formwork shoring systems support slab thicknesses up to 400mm at standard spacing. For high-pressure pours and rapid-placement concrete, we provide reinforced tie systems and closer spacing recommendations.

Can the formwork system be customized for my project? +

Yes. We provide custom panel sizes, tie rod patterns, and corner solutions tailored to your structure geometry. Share your drawings or structural plans and our engineering team will design a formwork layout with panel schedules, shoring plans, and material takeoffs. Custom branding and project-specific marking are also available.

How many reuses can I expect from your formwork panels? +

All-steel panels typically deliver 200+ reuse cycles with proper maintenance, while steel-plywood composite panels provide 50-80 reuses before the plywood face needs replacement (the steel frame lasts much longer). Reuse frequency depends on concrete type, release agent used, handling care, and cleaning regimen. We provide maintenance guidelines to maximize panel lifespan.

What is the minimum order quantity and lead time for formwork? +

Minimum order quantity is typically one 20-foot container mix. Lead time is 20-35 days depending on system complexity, customization level, and order volume. For standard panel sizes in stock, shipment can be arranged within 10 days. Contact us with your project schedule for a precise delivery commitment.

Get a Formwork Quote Today

Send us your drawings or project specs — our engineering team provides a formwork layout, material takeoff, and factory-direct quote within 48 hours.

Request A Quote →